Showing posts with label landmarks. Show all posts
Showing posts with label landmarks. Show all posts
Wednesday, June 16, 2010


Public National Bank & Trust Company of New York Building
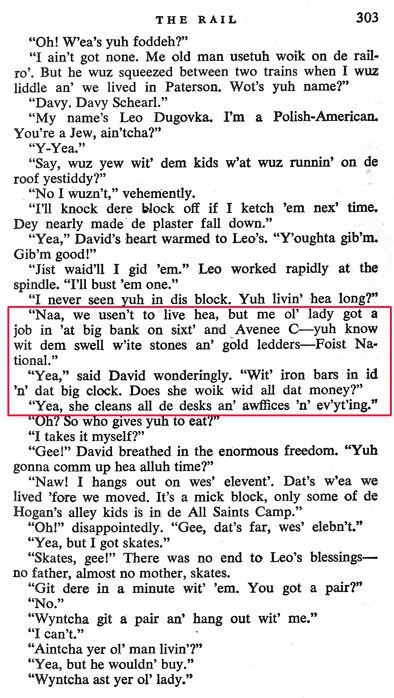
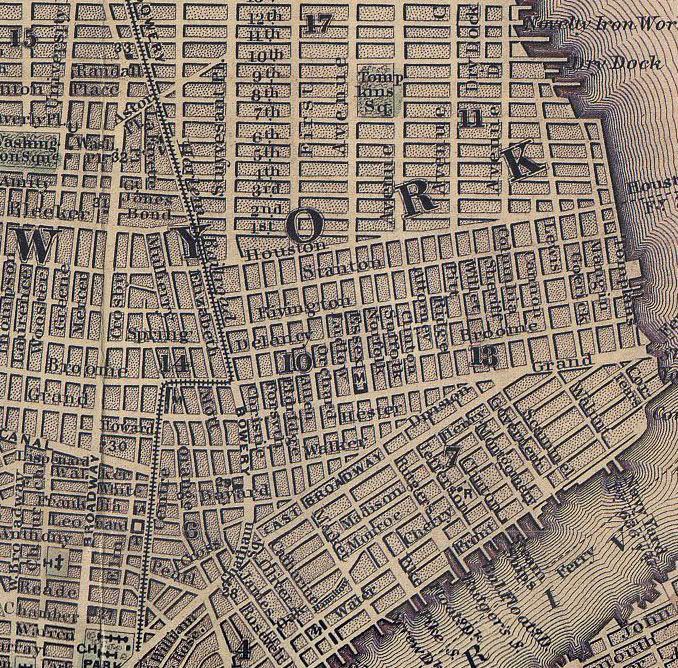
In Call It Sleep Davy meets Leo whose mother works in the Public National Bank on 7th Street and Avenue C
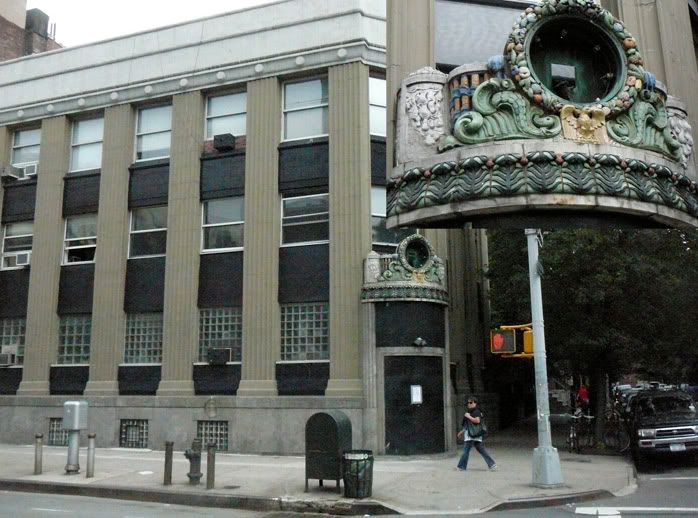
The Public National Bank of New York Building in the East Village is a highly unusual American structure displaying the direct influence of the early-twentieth century modernism of eminent Viennese architect/designer Josef Hoffmann. Built in 1923, the bank was designed by Eugene Schoen (1880-1957), an architect born in New York City of Hungarian Jewish descent, who graduated from Columbia University in 1902, and soon after traveled to Europe, meeting Otto Wagner and Hoffmann in Vienna.
Although little remembered today other than as a furniture designer (whose objects are highly sought by collectors), Schoen was for the first half of the twentieth century in the forefront of modern American design, a revered contemporary of many well-known colleagues. He practiced architecture primarily from 1904 until 1925, when he was said to have been inspired to become largely an interior designer after attending the international exposition in Paris, opening his own New York gallery. The New York Times at his death stated that “Schoen was regarded as one of the leading exponents of modern architecture and design and as such helped to develop the movement here.”
This was one of the many branch banks that Schoen designed between 1921 and 1930 for the Public National Bank of New York (Public National Bank & Trust Co. of New York after 1927), which had its headquarters on the Lower East Side. Originally two stories, the structure had a monumental ground-story banking floor and upstairs offices. Clad in light grey granitex (having the color and texture of grey granite) terra cotta (recently painted) above a polished grey granite base, it was designed with an angled corner bay with the entrance, flat capital-less fluted pilasters, and a broad, highly stylized molded cornice with a lower band with bosses, the latter features direct references to Hoffmann’s work.
The entrance is surmounted by notable polychrome Viennese-inspired terracotta ornament in the form of a decorative band above which is a cartouche with a wreath of fruit (which originally held a clock) above an eagle, flanked by curvilinear forms and decorative urns. The building’s terra cotta was manufactured by the New York Architectural Terra Cotta Co. Sold in 1954, the building was converted into a nursing home, with the addition of an intermediate floor, and into apartments in the 1980s.
Monday, March 8, 2010
22 East Broadway
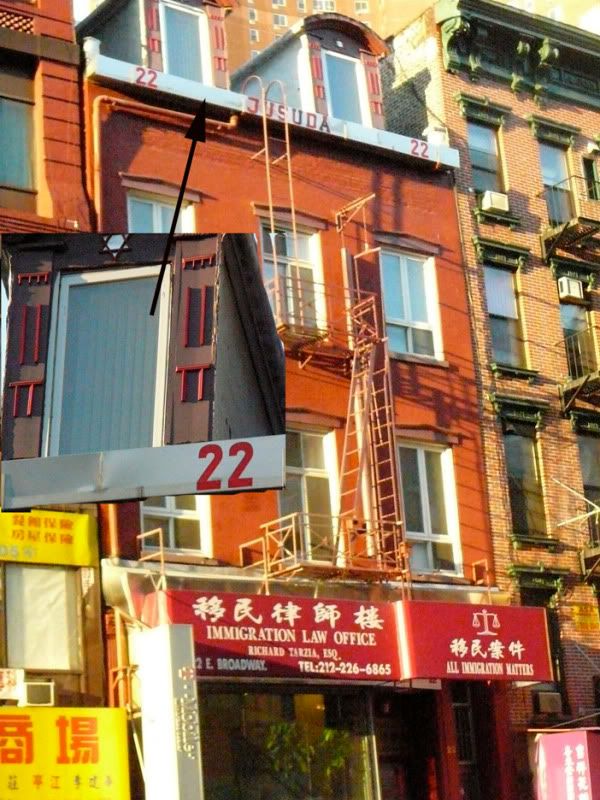
an excerpt from a 2003 nytimes article on downtown federal style landmarks including 22 East Broadway
Most Federal houses have not received such loving care in their old age. All that remains of the palmy days at 510 Greenwich Street, near Spring Street, is what Mr. Lockwood takes to be the ghostly remnant of an arched fanlight. "It's almost as if it's telling you: `I'm here. Love me. Notice me.' "
Of course, interior remnants are out of the public eye. But when Mike Siegel, the owner of 22 East Broadway, near Catharine Street, noticed Mr. Lockwood staring at his 172-year-old building, he invited him in. Even after countless decades of commercial use, the house still has a parlor doorway surrounded by carved anthemion leaves, a chaste marble fireplace and a statuary niche.
Sunday, March 7, 2010
51 Market Street: The William And Rosamond Clark House
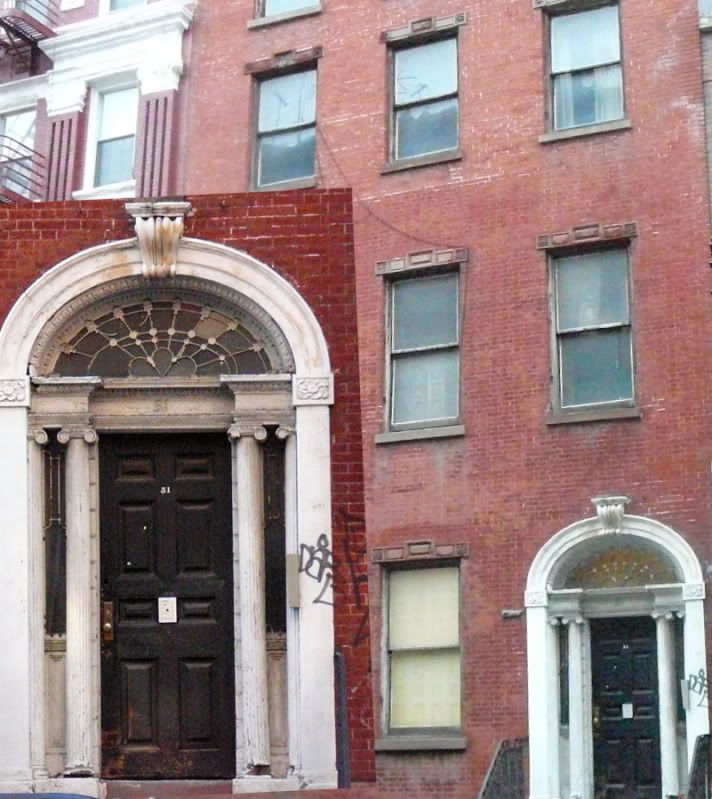
an excerpt from a 2003 nytimes article on downtown federal style landmarks including 51 Market Street
Downtown, Federal Era Blooms in Hiding, By DAVID W. DUNLAP.
To imagine a genteel park at the entrance to the Brooklyn-Battery Tunnel, as Mayor Michael R. Bloomberg does in his grand plan for Lower Manhattan, it may help to remember that this was once a genteel neighborhood indeed.
And if you pause long enough to take it in, the Robert Dickey mansion at 67 Greenwich Street can help conjure that era, two centuries ago. Ignore the fire escapes for a moment and the thick coat of battleship gray, the long-shuttered hardware store and the advertising banner on the Edgar Street facade. (Edgar Street? Yes, named for William Edgar, a 19th-century merchant whose own mansion was nearby.)
Concentrate instead on the complex keystones in the second- and third-floor lintels, which undulate almost like small bolts of linen. Note the lively dot-dash-dot pattern of Flemish bond masonry: short brick ends (headers) alternating with longer brick sides (stretchers). Above all, walk around to Trinity Place, where the house presents an elegant bow in the shape of a half-oval. Those windows once framed a view of Dickey's garden, where the MC Exchange Tavern now stands.
For size and sophistication, 67 Greenwich Street is a rare specimen. But as a type, it keeps good company. Throughout Lower Manhattan are dozens of houses built in the early decades of the federal republic, from the 1790's to the 1830's.
Intended for merchants and tradesmen and shopkeepers as New York burst from its provincial cocoon to become the young nation's commercial hub, Federal houses recall the lingering influence of English design. Their simplicity reflects the restraint imposed by the high cost of hand labor but also shows that "social customs in New York did not yet demand a pretentious dwelling," Charles Lockwood, a social and architectural historian, writes in "Bricks and Brownstone" ( McGraw-Hill , 1972).
Having survived, Federal houses continue to humanize some tough-edged high-rise precincts with their intimate domestic scale. They also offer a steadying historical anchor in an all-too-ephemeral period. Much of the joy of Federal houses comes from the pleasure of discovering these snug little dwellings that are nestled among the lofts, towers and skyscrapers. Their smallness actually helped protect them before there was a landmarks law, since 20- and 25-foot lots are not attractive individually as development sites.
Today, many of the estimated 300 Federal houses in Manhattan are official landmarks or in the Greenwich Village and Charlton-King-Vandam Historic Districts, subject to regulation by the Landmarks Preservation Commission. The best preserved, inside and out, is the 171-year-old Merchant's House Museum at 29 East Fourth Street (www.merchantshouse.com).
But once you adjust your vision to a two-and-a-half-story level, you can begin to find Federal houses all around. This highly selective field guide offers a few hints for spotting them.
Look first for the inverted-V silhouette of a pitched roof punctuated by dormers, exemplified by the Gideon Tucker House, 235 West Broadway, at White Street, built in 1809 and now the Liquor Store Bar; the James Brown House, 326 Spring Street, near Greenwich Street, built in 1817 and now the Ear Inn; and the Stephen Van Rensselaer House, 149 Mulberry Street, near Grand Street, built in 1817 and now Paolucci's Restaurant. All are landmarks.
Even when roof lines are hard to see, dormers stand out, as they do at 190 and 192 Grand Street, Federal houses near Mulberry Street that now house the Piemonte Home Made Ravioli Company and Florio's Pizzeria and Restaurant.
Don't be fooled by the absence of a pitched roof or dormers, however. The sloping attics of Federal houses were often expanded into full third or fourth floors. How do you tell? Look at the brickwork, typically Flemish bond in the original portion — header-stretcher-header — with all-stretcher courses above.
On the Rector Street side of 94 Greenwich Street, part of a remarkable surviving row of Federal houses in the Financial District, you can see the original peak and discern the angled roof line. This house is also notable for nine splayed window lintels with keystones.
Even when lintels are not so elaborate, they are almost always distinctive. Typically, the ornamentation is restrained but strongly geometric, often in the form of incised lines and recessed panels.
At the entranceways, otherwise simple houses bloom extravagantly. Paneled doors may be flanked by fluted Ionic columns, framed by narrow windows known as side lights and topped by delicate fan lights, elliptical windows with leaded panes in a fan-shaped array.
One of the more astonishing doorways — partly because of its condition and partly because of its location — is the landmark William and Rosamond Clark House, built at 51 Market Street, near Monroe Street, in 1825, when the Lower East Side was a wealthy part of town. Flemish-bond brickwork, incised lintels and a pitched roof can also be seen across the street, at Nos. 44 and 46.
Further testimony to the neighborhood's affluence is offered at the Henry Street Settlement, whose buildings include three adjoining landmark Federal houses at 263 to 267 Henry Street, near Montgomery Street. Notable for Ionic columns at its entrance, No. 265 also has a back porch, visible across the Martin Luther King Jr. Community Park. (When was the last time you saw a back porch in Manhattan?)
Though numerous Federal door surrounds have survived intact, it is less common to see the original wrought-iron balustrades and fences.
That was one reason Mr. Lockwood, the historian, marveled as he beheld two plump iron pineapples, the symbol of hospitality, flanking the stoop of La Lanterna di Vittorio Caffe at 129 Macdougal Street, near Third Street. The newel post and the balustrade also have Gothic arches, acorn finials and a flat plate to scrape mud off your boots
Thursday, June 12, 2008
Shearith Israel Cemetery On St. James' Place
music: a excerpt by the Sephardic Tinge, "La Cantiga Del Fuego"
from mrbellersneighborhood no relation :)
The Undisturbed, by Jean Paul Cativiela
First Cemetery--Chatham Square, on St. James Place, also very close to Confucious Square
Second Cemetery--11th Street & 6th Avenue.
Third Cemetery--21st Street & 6th Avenue.
Corpses were on the move in Manhattan during the nineteenth century. The city’s accelerating sprawl relocated almost all of New York’s dead, cutting some cemeteries down to fragments to make way for new streets, and giving others the bum’s rush uptown or across the East River.
Urban growth was not the only reason for the city’s roving corpses. Many of the living blamed poisonous outgasses from decaying bodies for triggering a series of deadly yellow fever outbreaks. City officials, newspaper editors, and land developers united in trumpeting the hazards of maintaining graveyards in the city, especially on such increasingly valuable land. From 1846 to 1851, nearly 20,000 bodies were moved off the island, and by the Civil War most of the cemeteries in Manhattan were gone—taken to large-scale, park-like cemeteries like Cypress Hills and Green-Wood.
Of the handful of cemeteries remaining in Manhattan, three belong to the Spanish and Portuguese Synagogue of Shearith Israel. Not your typical walking tour bait, all three Shearith Israel cemeteries bear the contusions of centuries of intense urban growth. In odd and somewhat obscure corners of Manhattan, they are small, shabby, and hardly noticeable.
The Sephardic founders of the Shearith Israel congregation were a sort of Mayflower group in American Jewish history. In 1654, 23 refugees from the Portuguese Inquisition arrived from Brazil, becoming the first permanent Jewish settlers in North America. Now known simply as "the 23," the refugees successfully fought off peg-legged and prickly Peter Stuyvescent’s efforts to expel them, and went on to found some of the most prominent American Jewish families. The congregation built the First Cemetery almost 100 years before the American Revolution, in an area that is now just south of Chatham Square on St. James Place. Eighteen Revolutionary War veterans are still buried there.
At the beginning of the nineteenth century the First Cemetery was one of the largest burial grounds in Manhattan. Extending from the lower Bowery almost to the East River, the First Cemetery covered several acres. It was large enough to be fortified with artillery during the revolution, and for British troops to use as a parade ground.
But in the 1830s, the City of New York nibbled, then chomped at the First Cemetery’s edges, finally pressuring the congregation to move the cemetery completely. Shearith Israel sold a large unused portion of the grounds, and eventually moved many of the bodies uptown. The congregation refused to move the entire cemetery, however, and succeeded in keeping a quarter-acre lot intact. Ultimately, the city leveled a hill to extend a nearby street, leaving the cemetery about five feet higher than the flattened land around it.
Today, the First Cemetery is a small, drab trapezoid adrift in a neighborhood of criminally repulsive buildings. It is nothing like the picturesque acreage of the Trinity Church graveyard on Wall Street, where the graves of Alexander Hamilton and Robert Fulton preen for tourists. Nevertheless, there is a certain dignity in the First Cemetery’s endurance. In fact, a first encounter with any of the Shearith Israel cemeteries can be one of those rare and improbable moments when you feel you’ve discovered something nobody else knows about Manhattan. As one of a nice pair of pear-shaped ladies said, as they stretched on their tiptoes to see into the First Cemetery, "You could walk down this street a thousand times and never see it. But see how nice it is."
Most of the Jewish victims of the yellow fever outbreak of 1822 were originally buried in Shearith Israel’s Second Cemetery, where twenty-odd graves remain within a high red brick enclosure. In 1830, the construction of Eleventh Street hacked off all but this small triangular patch of what was once several acres of burial ground.
The tombstones are arranged flush against the far wall, cemented or fastened directly to the bricks with iron brackets. They are stacked along the wall in a crowded line that suggests they no longer mark individual graves—the bodies they supposedly represent may be elsewhere in the cemetery, or moved uptown with the other bodies dislodged by the city’s new gridiron street plan.
It is remarkable that the Second Cemetery survived in any form. "The city just paved over a lot of the other cemeteries," says Larry Petrillo, a liquidation officer for the federal Small Business Administration. Petrillo recently led the New York Tall People Club on an informal walking tour that included the Second Cemetery. "There are all sorts of stories of Con Ed digging up unmarked graves in the 70s. The bodies were still wrapped in their yellow shrouds." Many of the yellow fever cemeteries in particular were converted into public parks. Somewhere between 10,000 and 22,000 are still interred in the hidden potter’s field under Washington Square.
Over the years, Shearith Israel has endured many sometimes bizarre attempts to eliminate or otherwise alter the Third Cemetery on West Twenty-first Street. In a 1928 New Yorker article, for example, James Thurber reported a department store’s plan "to arch a building over the cemetery" that would supposedly leave it "undisturbed." The plan would have reduced the cemetery to something like a dark crawlspace, had it not been rejected.
Today the Third Cemetery is anything but undisturbed by department stores. Across from America’s favorite literary superstore, colorless retail buildings box the cemetery into a weedy lot. Industrial vents behind the Scuba Network outgas hot air onto the cemetery’s tipsy, sinking tombstones.
Nevertheless, it’s still possible for pear-shaped ladies and others to see how nice it is. "It’s such a nice place," says Frank, an elderly man who lives under the scaffolding outside the newly-built "luxury apartments" next to the Third Cemetery. He carefully articulates the histories of all three cemeteries, including the story of Rosalie, who died as a little girl and was buried here. "You used to be able to go in there," Frank says of the cemetery in his backyard. "The trees are beautiful, and they have little flowers in the spring. There used to be nice benches you could sit down on."
At times, Frank seems a little defensive of the Third Cemetery, as if he wants to make sure no one judges it by its rundown appearance before hearing what he has to say.
"There is a man who takes care of the place," Franks explains. "He was in there earlier trying to get things cleaned up." He points out the plywood sidewalk set off by yellow "Caution" tape running along the edge of the cemetery. "You can see they’re going to do some work in there. I don’t know what they’re doing, but they’re fixing it up a little."
Tuesday, December 18, 2007
KV Landmarks: 51 Market Street

 A landmark building in KV's shadow. Federal Style. Up close the building is in need of maintenance. Some additional information on the structure and other neighboring landmarks
Subscribe to:
Posts (Atom)


 Posts
Posts